
Landscape Design in Sydney’s Hills District, From the Slab Edge Out
At handover, most new Hills District homes come with the same back garden. A step down from the sliding door onto a strip of paving, then clay with builder’s fill spread over it, falling a long way towards the back fence.
Nothing past the paving has been set. Not the levels, not the drainage, and not where all that fall ends up.
And that’s where landscape design usually begins. But if it begins six months sooner, while the builder is still on site it can be a much smoother process.
We draw the garden, get it approved, build it, plant it and keep looking after it and you’re kept in the loop the entire time.
The Landscape Plan in Your DA Was Drawn to Get the House Through Council
If the build needed a DA, there’s a landscape plan sitting in the file. Someone drew it, you paid for it, and it did its job, which was satisfying council on landscaped area, deep soil and canopy.
Building from it is another exercise. The levels on a DA landscape plan are usually indicative, species are often placeholders, and the drainage that keeps a wall standing isn’t on the sheet because it never needed to be in the first place.
That’s definitely no knock on whoever drew it up - an approval document and a construction set are two different things.
What it means for you is a consent with landscape conditions attached. Someone has to build to the plans, or vary them and take that back through council, and both have a lead time. We have experience in building from other people’s landscape designs, so a plan drawn by someone else can be a normal starting point for us.
On Bush Fire Prone Land, the RFS Has a Say in Your Planting
A fair bit of the Hills is mapped as bush fire prone, and it isn’t only the acreage. The mapping reaches into parts of Castle Hill, Cherrybrook, Glenhaven and Dural wherever the suburbs back onto bushland.
Check Whether Your Block Is Bush Fire Prone
Now, if your block is on that map, the development is assessed under Planning for Bush Fire Protection, and the consent can carry a condition to establish and maintain an asset protection zone. Unfortunately, that condition starts when building starts and doesn’t expire.
What You Can Plant Inside an Asset Protection Zone
Under the current version, PBP 2019, an inner protection area generally means canopy cover under 15% at maturity, canopies separated by 2 to 5 metres, lower limbs removed up to 2 metres, no shrubs under trees, shrubs covering no more than 10% of the ground, shrub clumps set back from windows and doors by at least twice their height, grass kept under 100mm and leaf litter cleared.
Now that’s a lot of restriction, but at Outdoor Escape we know exactly how to plan around this so your garden can still look stunning.
How the Proposed PBP 2026 Changes Could Affect Your Garden
The PBP 2019 document is currently being rewritten. Draft PBP 2026 was on exhibition from 6 August to 3 September 2026, and the RFS expects to finalise it in December (not long now!). Now, it can’t be relied on until then, but two proposals matter for gardens. One replaces the fire weather areas that help set how wide a protection zone has to be. The other adds a firebreak around the house, generally 1.5 metres wide, which puts the paving, decking and planting closest to the walls into the assessment. If your DA is being drawn up now, ask whoever is preparing the bushfire report how the draft would treat your block.
Now set that against a DCP asking you to keep canopy and deep soil. Both can land on the same consent, and a plan drawn to satisfy one won’t automatically satisfy the other. Just a heads up, screening is usually where it bites. The continuous boundary hedge on the drawing is usually the one thing that has to change through wider plant spacing and better placement.
How We Built Fire Hose Access Into a Berowra Garden
Just over the Hornsby line, our Berowra garden sits in the flame zone, the highest bushfire attack level there is. Access to the property’s fire hose is a requirement on land like that, so we built it into the stonework as a movable panel. When closed, it blends in as part of a wall.
Get the Garden Moving Before Handover
Across the Hills, what the builder leaves behind is often clay, fill and a fair bit of fall to deal with. We can work out what needs building, what needs approval and what can wait, then put a plan and a number against it.
If you're still months away from handover, there's no reason to leave the garden until the keys arrive.
What the Builder Leaves You at the Back Door
Most of the suburban Hills sits on Wianamatta shale, so what’s under the fill is reactive clay. It swells when it’s wet and shrinks when it dries. As your builder knows, walls have to be engineered for that movement and drained properly behind. Makeshift paving laid straight onto it without consulting an experienced landscaper like us means that it's just a matter of time before it lifts up and becomes a trip hazard.
Roof water has been handled. Surface water off a new roof, a new lawn and a new driveway hasn’t, and on clay it has nowhere to go by itself so it will usually puddle on top.
Then there are the levels, which stop at the paving line. Finished ground has to sit below the floor and fall away from the house, which fixes where your first step down happens. On a long block that ends up being a lot of fall.
At The Dusty in Castle Hill, the front of the house was a sloping bank of weeds and rock. We split the fall across five tiered retaining walls, each one its own planted pod, set around a Canary Island Date Palm the client wanted kept as the centrepiece. The garden had to look right from 270 degrees, with no set front or back, so the tier closest to the house sweeps in a curve to open the view from inside.
“…they completed a fantastic overhaul to the bare front of my home of weeds and rock into a magnificent and practical show piece.”
— Alison, The Dusty, Castle Hill
Awards Across Four Years, From Construction to Maintenance
Our TLA Landscape Excellence Awards go back to 2019, with further wins in 2021, 2023 and 2025. They cover residential construction, landscape design and maintenance, so the recognition isn't limited to the finished garden.
Matt Bandiera, who started Outdoor Escape in 2012, is nominated for TLA Landscaper of the Year in 2026.
Richard Povey is the most experienced member of the crew. He holds multiple Gold medals and a Best in Show from the Chelsea Flower Show.
Clay Doesn’t Drain and the Tap Is a Long Way Off
Anything coming downhill towards a terrace has to be caught and taken somewhere legal. On a big block that means ag lines, pits and a discharge point that’s been checked on site.
Then there’s the topic of irrigation. A Hills garden is mostly planting, and most of that planting sits a long way from a tap.
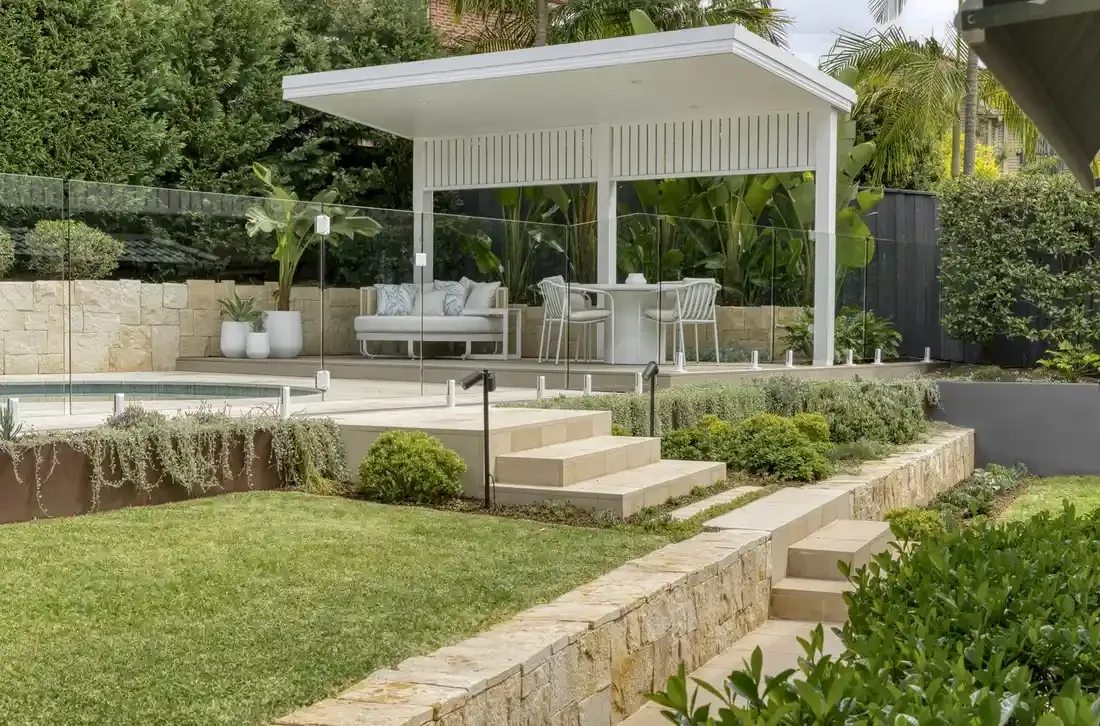
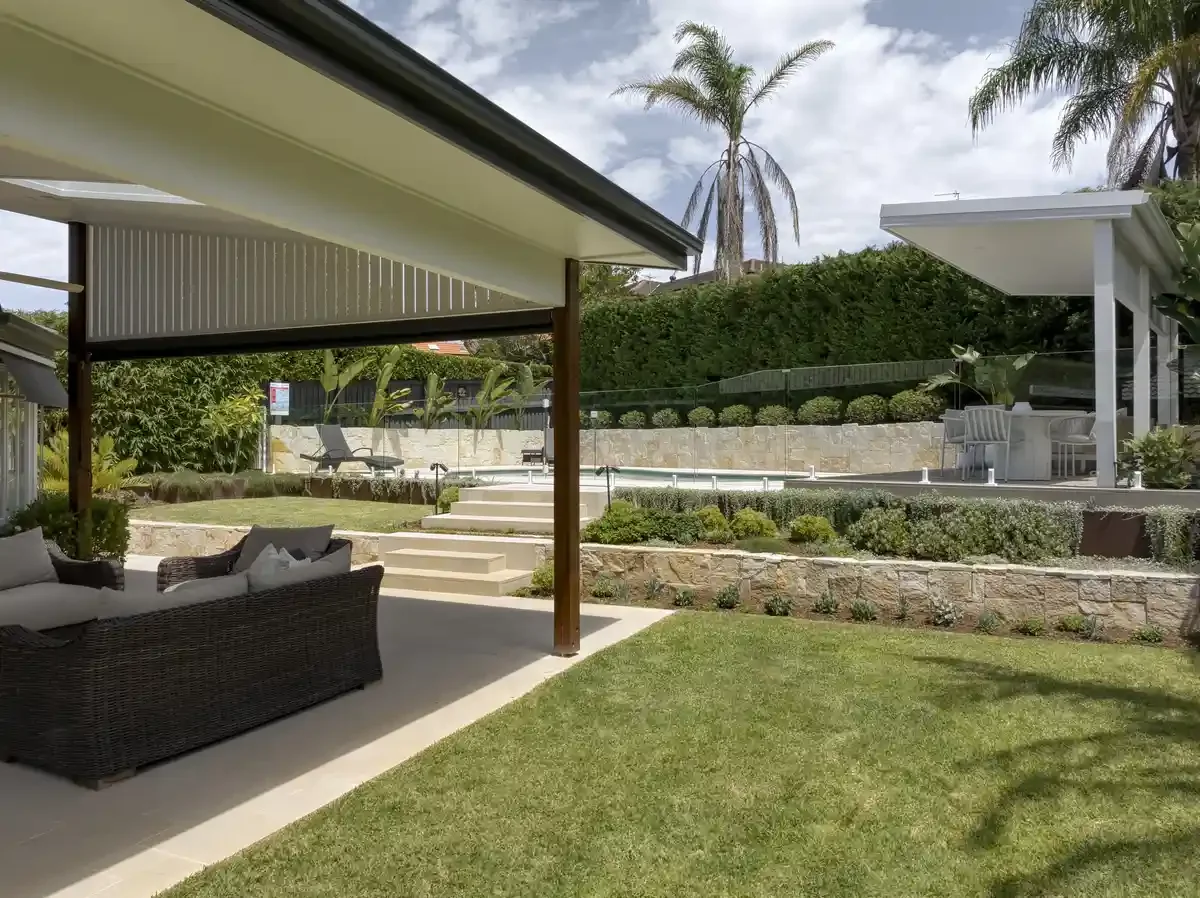
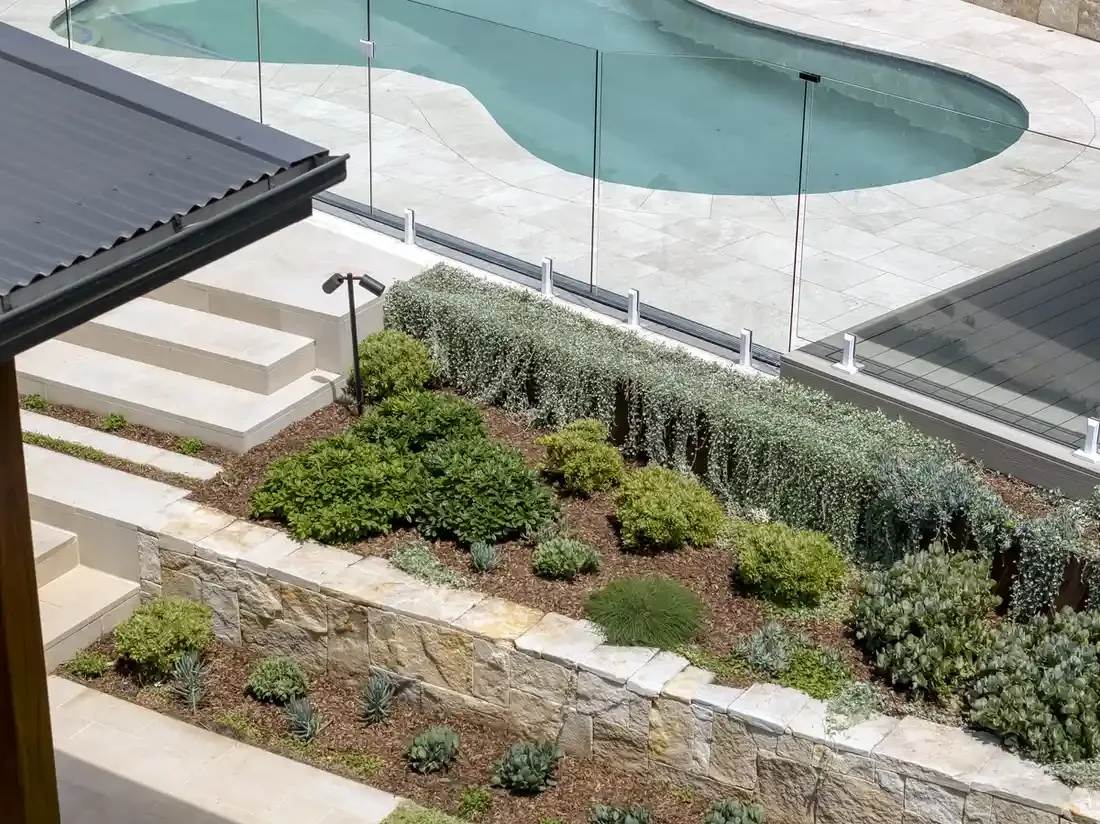
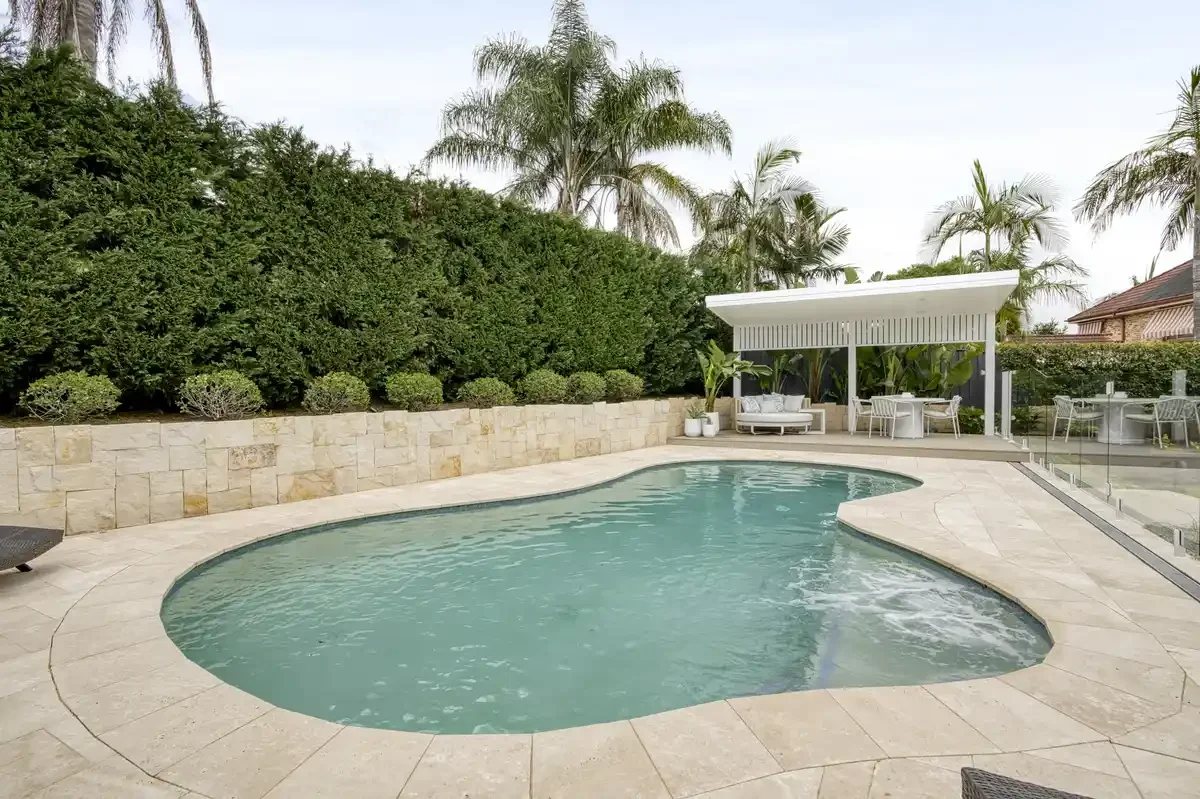
At Bella Vista we rebuilt the garden around an existing pool and cut back the number of level changes. Natural stone retaining walls hold the terraces, drainage runs through the whole site and the irrigation is automated. Crassula and Dichondra trail over the tops of the walls so the stone softens at the edges.
Where the property is unsewered, through Dural, Kenthurst, Glenorie and Annangrove, two more things apply. The Hills has around 3,500 on-site sewage systems on council’s register, and most of them come with an effluent disposal area that has to stay clear: no paving over it, no pool on it and no tree roots into it. With no town water, irrigation also runs off a tank or a dam, and that limits the planting list from the very beginning.
Where We Work, From Baulkham Hills to Glenorie
Suburban Hills: Castle Hill, Baulkham Hills, West Pennant Hills, Pennant Hills, Cherrybrook, Glenhaven, Kellyville, North Kellyville, Beaumont Hills, Bella Vista, Norwest, Rouse Hill and Box Hill.
Acreage and semi-rural: Dural, Middle Dural, Kenthurst, Annangrove, Glenorie, Arcadia and Maraylya.
Walls, Trees, and Which Council You’re Actually In
Retaining walls are the usual trigger for approval. A wall only counts as exempt development if it meets every one of these conditions:
No more than 600mm high
At least 1 metre from every lot boundary, and from any registered easement, sewer main or water main
At least 2 metres from any other retaining wall or structural support on the site
At least 40 metres from a natural waterbody
Drained into the site’s stormwater system, without pushing water onto the neighbours
What catches people out is normally the boundary setback. A low wall along the side fence to win back a strip of flat lawn is the most common wall in the Hills, and it’s a shame that it rarely qualifies.
Then, the trees. The Hills Shire and Hornsby both protect established trees above set sizes, and both want that settled before they’ll even look at your paving.
Before consulting a landscaper, it’s obvious to know the restrictions & limitations of the council your home sits within. Dural sits across two council areas, and so does Middle Dural, with the boundary running through suburbs rather than around them. We organise the approvals and the survey work, and council’s follow-up questions come to us.
The Dusty and Lock & Key Both Came Home With TLA Awards
The Dusty, Castle Hill, 2021 TLA Landscape Excellence Awards:
Best in Category and Gold, residential construction $100,000 to $150,000
Best in Category and Gold, residential maintenance up to 1000m²
Silver, residential design over 200m²
Lock & Key, Pennant Hills, 2019 TLA Landscape Excellence Awards: Silver, residential construction up to $50,000.
Across the business, the TLA wins run through 2019, 2021, 2023 and 2025, in construction, design and maintenance. Matt is a nominee for 2026 TLA Landscaper of the Year.
Who Draws It, Who Builds It, Who Comes Back
Our own crew does almost all of it, from the design through the stonework, drainage, irrigation, carpentry, paving and planting.
On clay, something always shifts once the ground is open. A footing has to go deeper, or a drain needs another pit. When that happens, the person who drew the plan is usually on site with the person building it, and the call gets made there and then.
When you’re comparing quotes, ask whether the company drawing the garden employs the people who’ll build it. Plenty of good designers hand the build to a contractor network, and that suits a lot of clients. We’ve kept both under one roof.
Matt Bandiera has run Outdoor Escape since 2012. He spent his childhood on acreage at Sydney’s semi-rural edge, so large sites are familiar ground. Richard Povey, who holds multiple Gold medals and a Best in Show from the Chelsea Flower Show, is on the crew.
The Finished Garden, From the Homeowner's Side
“We’re absolutely blown away with the end result, and constantly receiving compliments from our neighbours, friends and family.”
— Gemma & Ross, Castle Hill
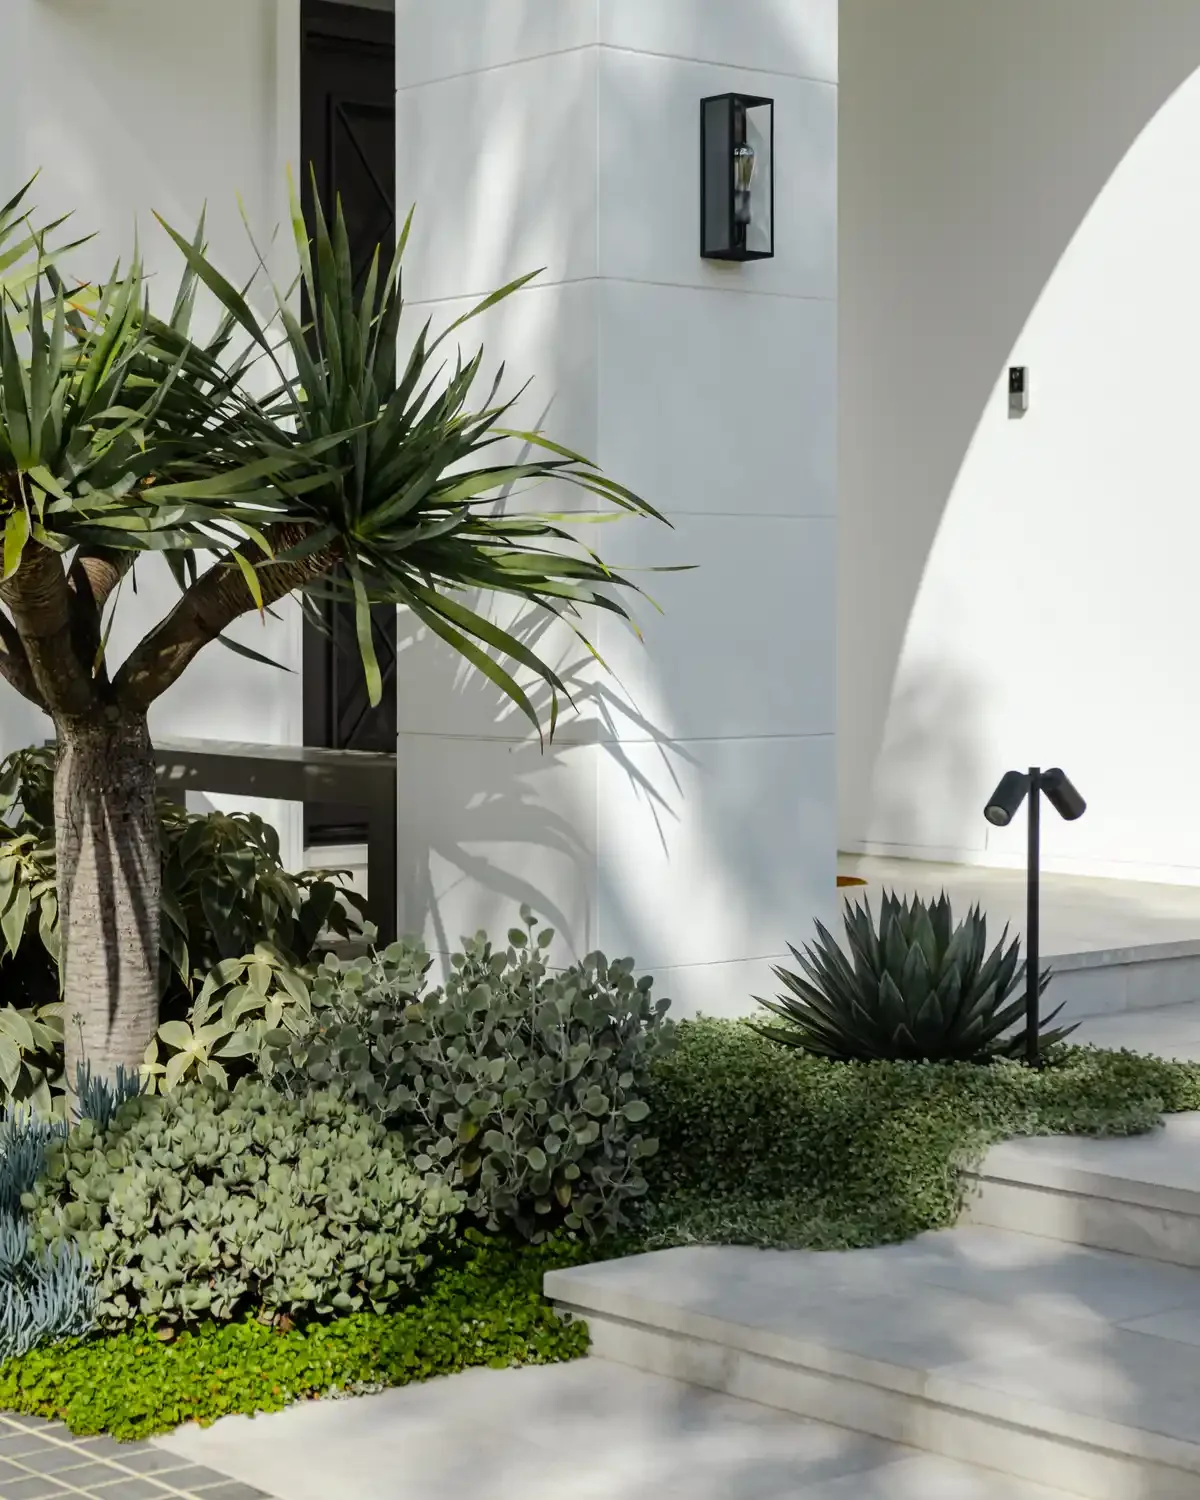
Outdoor Escape's Castle Hill work includes a family garden with a chequered concrete driveway, ornamental trees and a dedicated soccer area for the kids. It's one of the local projects behind the feedback.
What Sets the Price Is Volume and Distance
Most Hills blocks take a machine straight down the side or in off the driveway. On a harbour block, access is what sets the price but not in The Hills.
What sets it here is volume and distance: more soil to move, more metres of wall, more paving, and material travelling further once it’s on site. The driveway and the approach are often a large part of the built area, and they’re usually the first thing cut when the quote comes in.
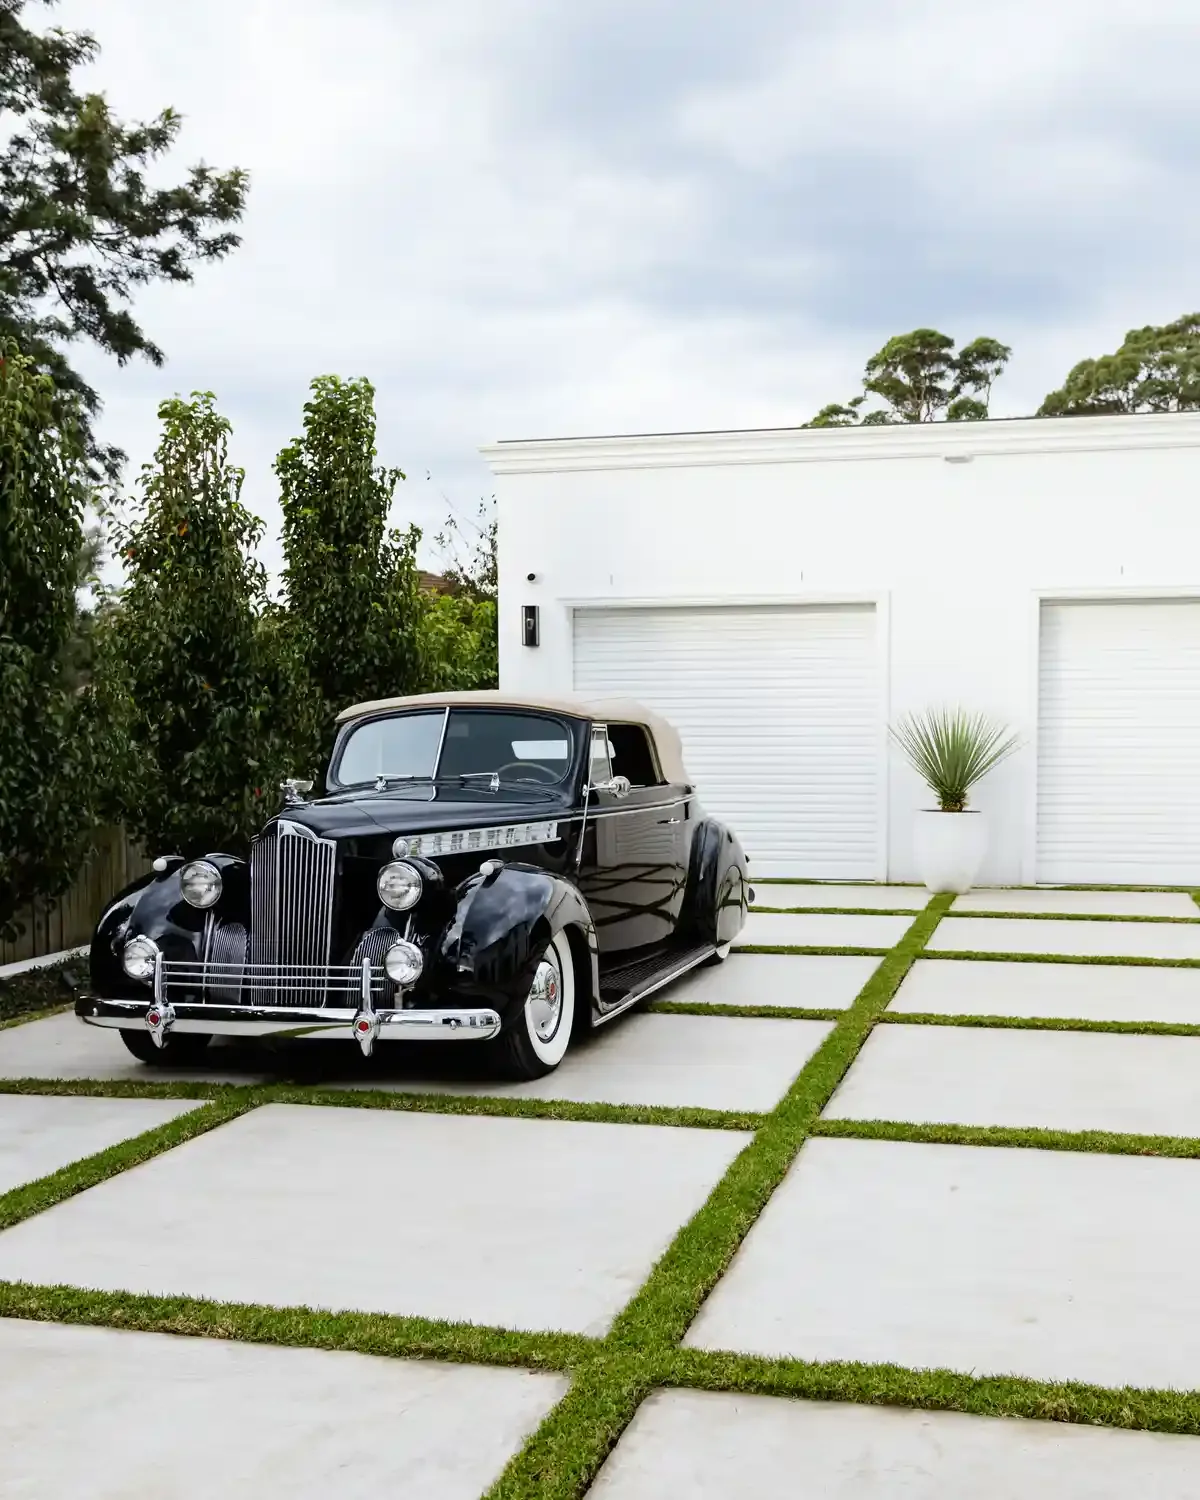
At our Castle Hill project the driveway was the point. The client collects beautiful vintage cars, so we built a chequered concrete driveway lined with Ornamental Pears, running back to a second garage, with a soccer area in the backyard for the kids.
Lock & Key sits in the category up to $50,000 and The Dusty in the $100,000 to $150,000 range. Obviously neither is a quote for your block, and the itemised preliminary quotation shows what each part of yours costs before anything is committed to.
A Sydney Team With Roots in the Hills
Our work takes us across Sydney, but the Hills District is familiar ground. Our gardening crew starts its working day from our yard in the Hills, heading out to properties across the city.
We've been building gardens since 2012, from suburban backyards to larger acreage properties. The work changes from one block to the next, but the people behind it are the same Outdoor Escape team.
Who’s Pruning It in Year Three
The maintenance plan is written at handover, unique for your garden.
Scale is the thing people underestimate here. A garden that takes a couple of hours a fortnight when it goes in takes a fair bit longer once it’s grown into itself, and that’s the point where it either matures into what was drawn or gets cut back into a shape nobody chose. The Dusty’s Gold in residential maintenance came from looking after the garden we built.
At Lock & Key in Pennant Hills, Tim and Wendy kept us on after the build:
“Throughout the entire process, from our first meeting through to the design planning, construction and now ongoing maintenance of our new garden, the whole team have been professional, on time, on budget and overall great to work with.”
— Tim & Wendy, Lock & Key, Pennant Hills
We’ll look after Hills gardens other people built too, anywhere we work.
Send Us the Plans and We’ll Come and Stand On It
Bring the house plans, the site survey and the DA landscape plan if there is one. If you’ve got none of it, one to two hours on the block still tells us most of what we need.
We reply to every enquiry within 48 hours.
Questions People Ask With a DA in the File
-
Not necessarily. What you have to satisfy are the landscape conditions on your consent, which isn’t always the same as building the drawing. Depending on what was approved, that means building it as drawn, building to its intent, or lodging a variation. Send us the plan and the conditions and we’ll tell you which one you’re looking at.
-
Yes. Where the consent carries an asset protection zone condition, there are limits on canopy cover, the gaps between canopies, shrubs under trees, and how close planting sits to windows and doors. Spacing and upkeep do most of the work, so a lot of species are still on the table.
-
Yes. Most jobs are the whole garden, from the design through to maintenance afterwards. If you only need the walls, the drainage, the paving or the planting, we’ll quote that on its own.
-
It depends on the complexity of the project. It can be anywhere from one week to six months, depending on scope. A single wall or a planting job sits at the short end. A full garden with walls, a pool and new levels sits at the long end, and any council approval time comes before the build starts.