
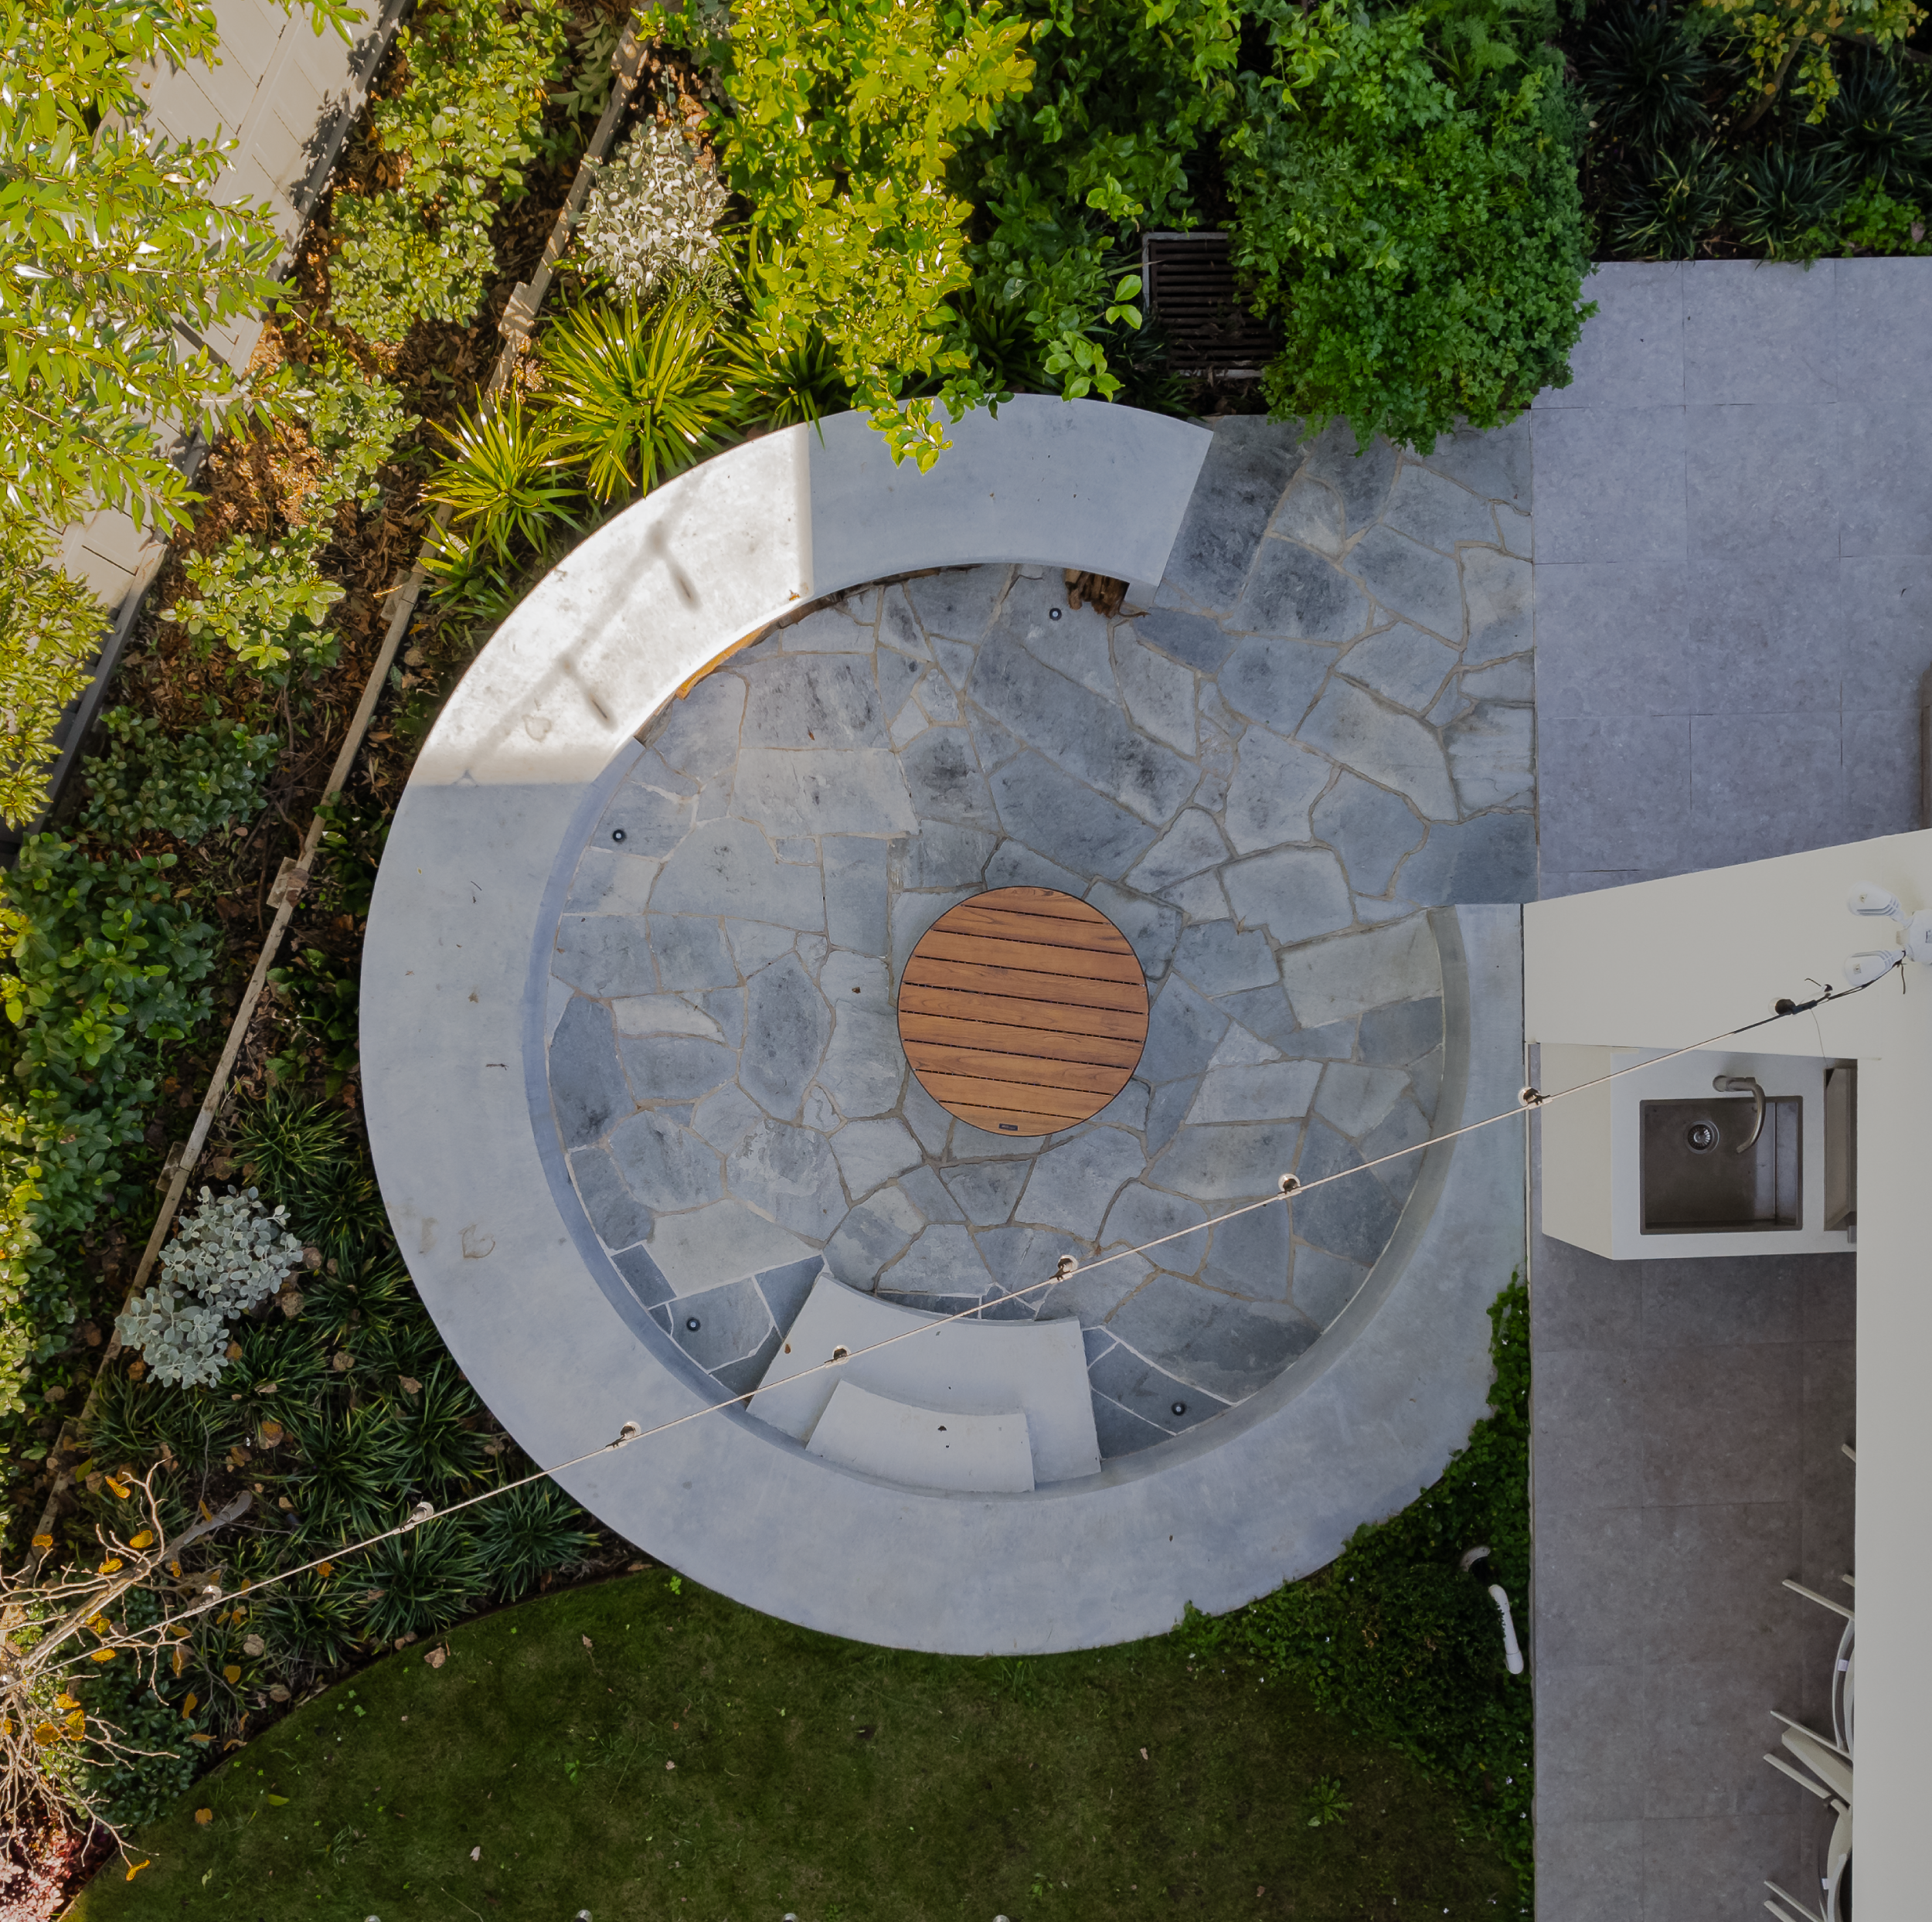
Landscape Design Services in Sydney’s North Shore
The builder has handed the keys back. The skip's gone, the fence panels are stacked against the garage, and what's out the back is a compacted slope with a survey peg still in it.
Landscape design on Sydney's North Shore usually starts about here, or a few weeks before here, with a homeowner who has spent months signing off finishes and has never been told what sits between agreeing on a direction and hearing a machine come down the side of the house.
One crew does all of it. Design, approvals, build, planting, and the maintenance afterwards.
The Ground a Builder Hands Back
What's left after a house is finished is rarely soil. It's compacted subsoil with imported fill over the top, tracked over by machinery for months, and the stormwater on the plans stops at the downpipes. It drains badly and it grows badly, and fixing it is the least photogenic money you will spend on the garden.
Then there's the fall. North Shore blocks drop, and where they drop decides most of what follows.
On the harbour side, through Mosman, Cremorne, Greenwich and Hunters Hill, the blocks are usually tighter and steeper, the drop runs towards the water, and there's usually an outlook the planting has to work around. At our Balmoral Project we kept species low through the key sightlines so the water views stayed open, and that decision was made before a single plant was chosen.
Further up, at Killara, Pymble, St Ives and Wahroonga, the blocks are longer, the soil is deeper, and the canopy overhead is often protected, which means the council will want to talk about trees before it talks about anything else.
What Happens Between the Mood Board and the First Excavator
Agreeing on a look takes one meeting. Everything after it is site work, and site work is where your start date and most of your number get set.
We Take Levels Before We Draw a Line
A mood board tells us what you like. It doesn't tell us what's under the lawn.
The first visit runs 1-2 hours on site. We take levels across the block, work out where water goes now and where it will go once there's paving, and find out what the builder left behind and what has to come out.
Only then does anything get drawn. What comes back is a mood board put together for your block, a concept sketch and an itemised preliminary quotation. Line items, not a lump sum. CAD documentation follows where the build needs it, usually once walls, pools or structures are involved.
What the Rock Under the Lawn Will Allow
Hawkesbury sandstone sits close to the surface across a lot of the North Shore. Sometimes that's a gift and we expose it and build the levels off it. Sometimes it means rock excavation, saws and hammers, days instead of hours, and a different figure on the quote.
Sometimes the answer is to stop digging. At Berowra we built a vanishing-edge pool entirely above ground, on concrete piers and engineered foundations, with a 6 metre drop below the work area.
Rock is the first thing we check, because it changes the method before it changes the design.
Stone works the other way too. At Cremorne Point we sourced and matched new sandstone to the home's original early 1900s stonework.
Approvals, Protected Trees and Who Lodges the Paperwork
Seven councils cover Sydney’s North Shore. North Sydney, Willoughby, Mosman, Lane Cove and Hunters Hill across the lower half, Ku-ring-gai across most of the upper, and Hornsby at the very top of it. They don't all want the same things. Retaining walls above a certain height, pools, and any work near a protected tree need approval before a machine turns up, and Ku-ring-gai takes its canopy seriously.
We've been through approvals with Ku-ring-gai, Mosman, Willoughby, Lane Cove and Hornsby, and with the City of Ryde on the river side at Putney.
We handle the approvals and surveys ourselves, so the lodgement, the follow-up and the conditions sit with us.
How long that adds runs from six weeks to 18 months. The variable is what your project triggers. A garden that needs no approval can start within weeks of a signed quote. Add a pool, a wall that needs engineering, or the removal of a protected tree, and you're into a council timeframe no landscaper can promise you.
Getting a Machine Down the Side of a Finished House
Access is usually the biggest single variable in a quote.
At Northbridge there were more than 70 stairs between the upper and lower parts of the site, and street access was restricted. Every tonne of material in and every tonne of spoil out moved through that.
Once the driveway is poured, the fences are up and the turf is down, machine access shrinks to whatever gap is left between the house and the boundary. On a tight harbour block that can mean a crane, a smaller machine working more slowly, or barrows and hands. All three are doable and all three cost differently.
Call Us While the Builder Is Still on Site
The best time to bring us in is when the house footprint and the finished floor levels are set, well before handover.
Northbridge and Balmoral were both built alongside an active home build, working directly with the builder rather than queuing behind him. On a live site the levels get set once instead of twice, drainage and services get coordinated while the trenches are still open, spoil leaves while trucks are already coming and going, and the machine gets in before the fence and the driveway close the gap.
If your build has six months to run, now is the right time to call.
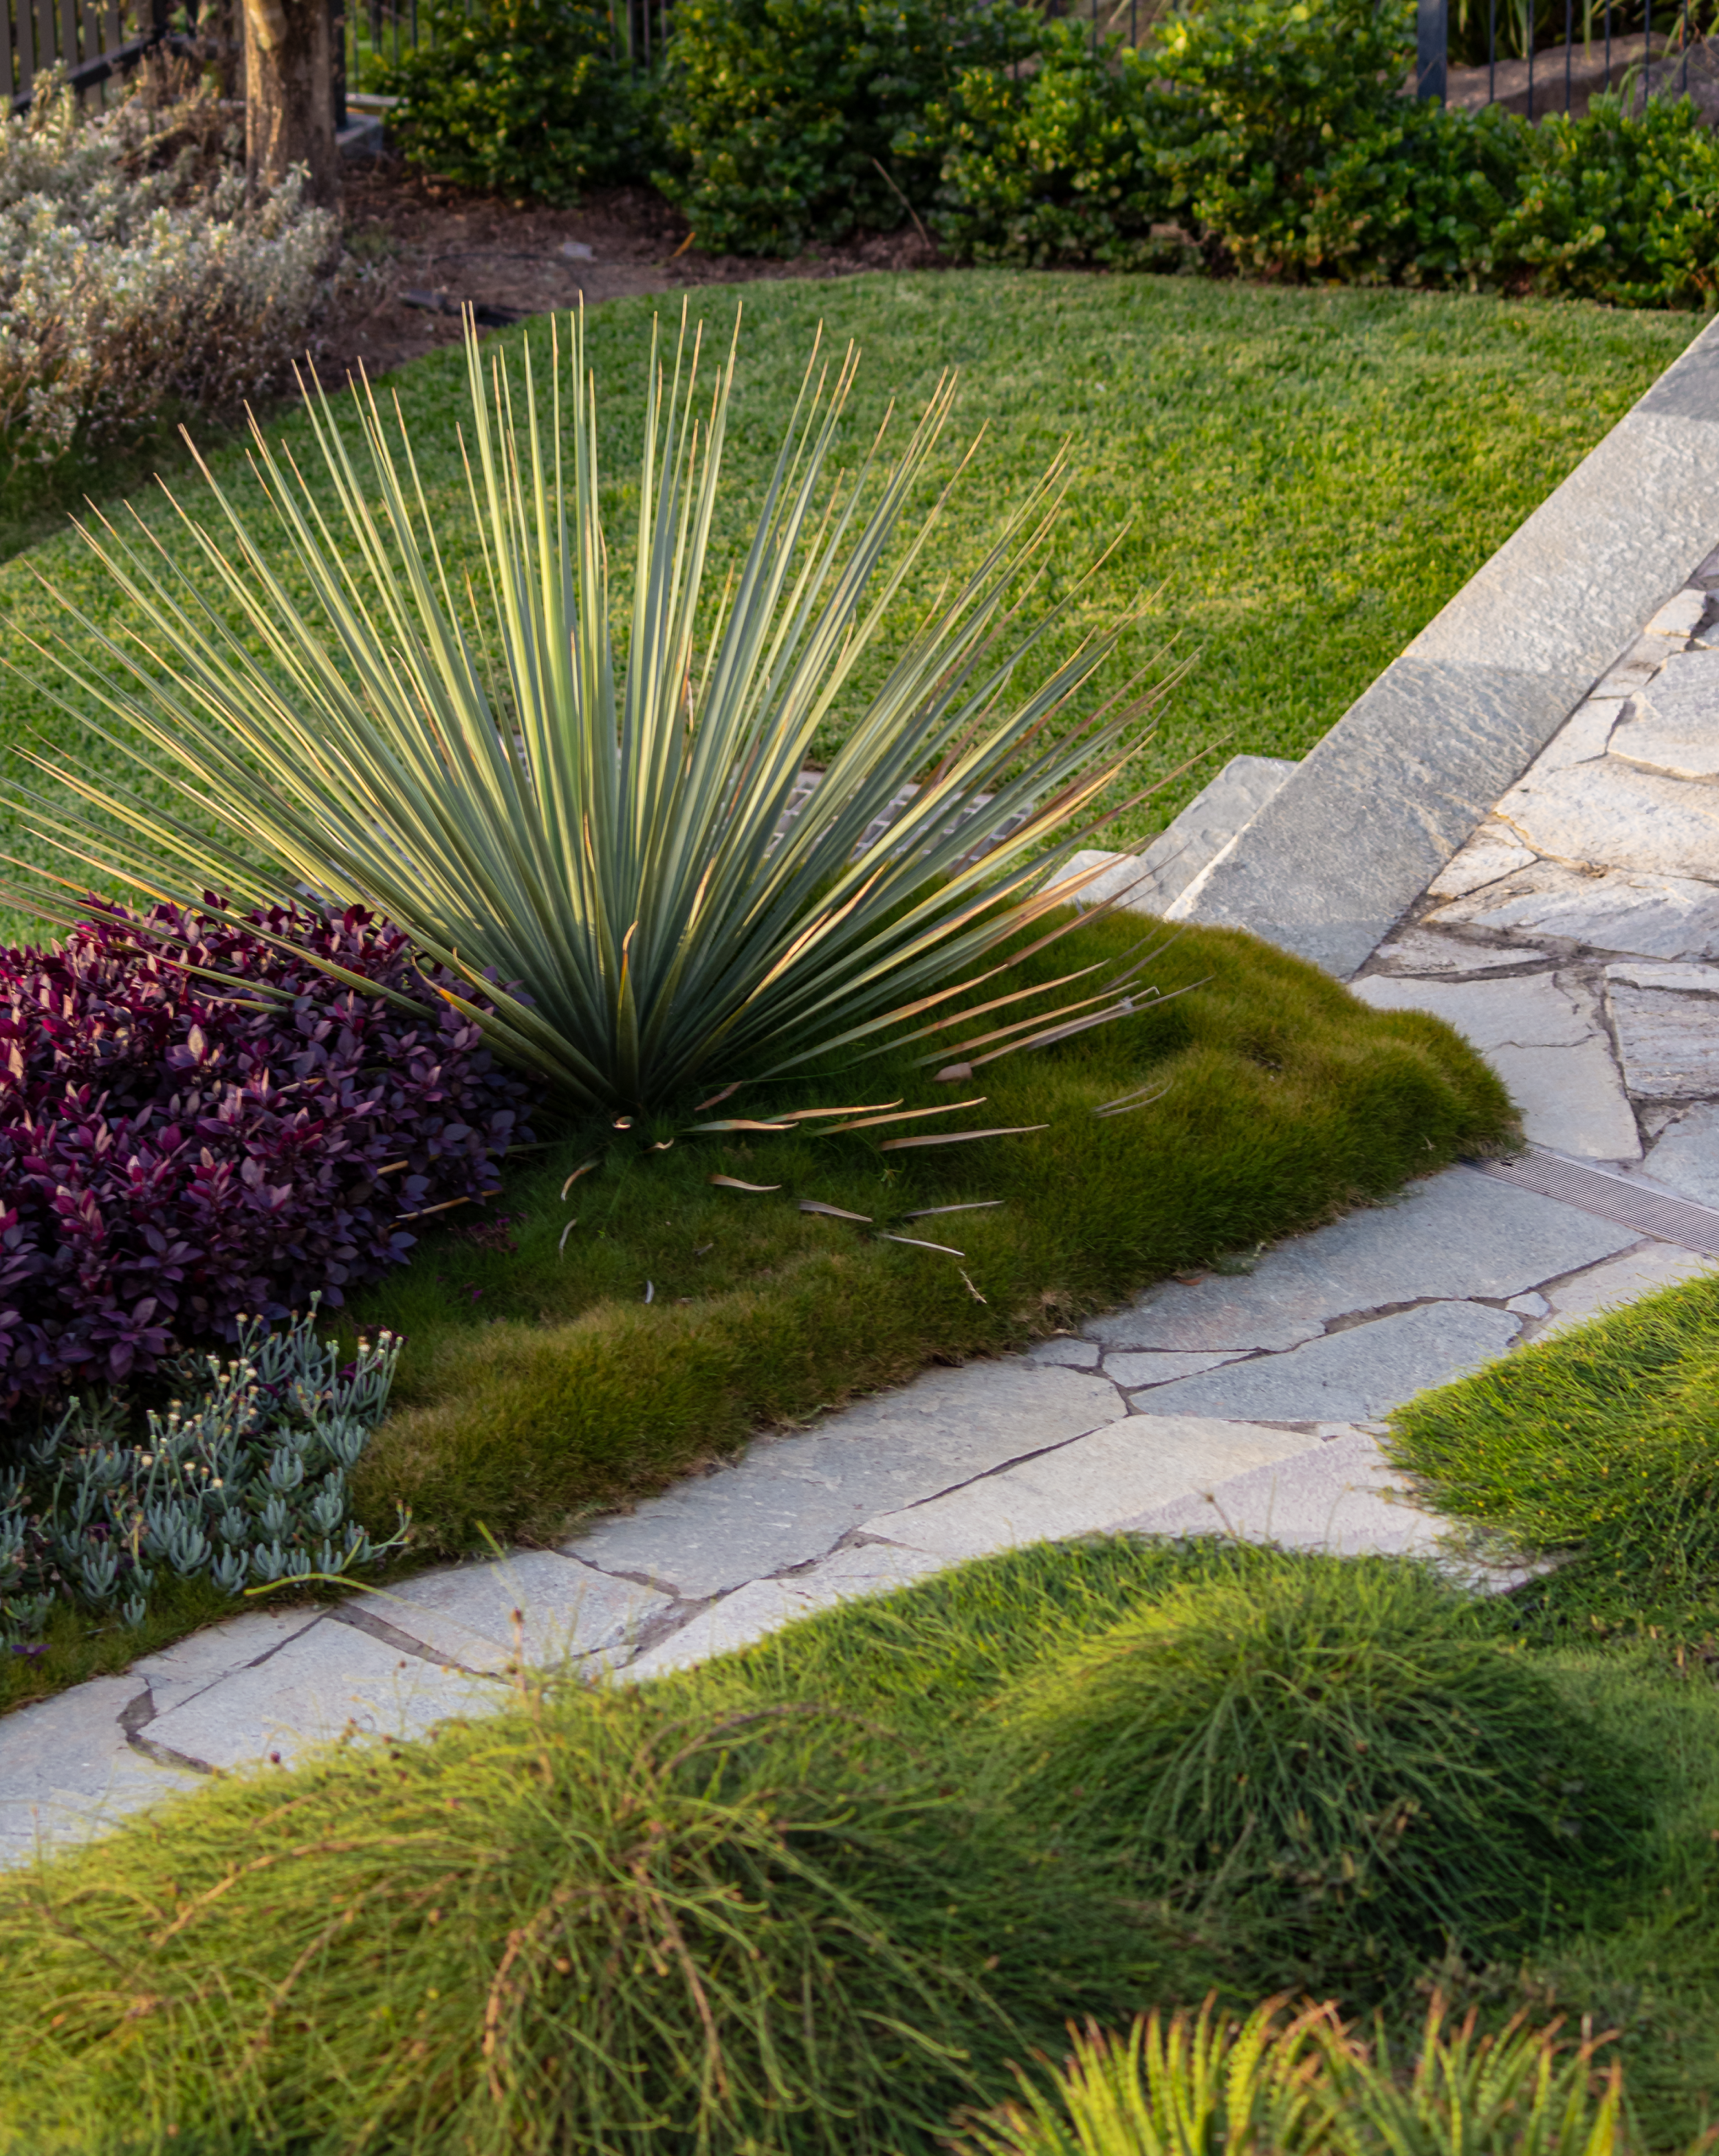
One Team From the First Peg to the Last Plant
Everything is done in-house. The people who take the levels are the people who build the walls and the people who plant the garden, and very rarely do jobs get handed to a subcontractor.
That covers more trades than most people expect. Excavation, drainage, irrigation, stonemasonry, brickwork, carpentry, paving, decking, lighting and planting all sit with the crew, alongside the design that started it. Pools as well, in most cases. If you already have a pool builder you want to use, we'll work around them and sort out the sequencing.
The consequence is practical. When something has to change on site, and on a sloping block something always does, it gets decided that day by people who were in the room when the original decision was made. There's no second company to bring up to speed.
It's worth asking anyone you talk to whether the people drawing your garden are the people who'll build it. Plenty of designers hand the build to an installer they don't employ. It's a normal way to work and it isn't how we're set up.
Matt Bandiera started Outdoor Escape Landscaping in 2012. He grew up on acreage in semi-rural Sydney and trained on prestige residential work before going out on his own.
Four Award Years, and a Nomination for 2026
TLA Landscape Excellence Awards in 2019, 2021, 2023 and 2025, across residential construction, design and maintenance categories.
Matt is nominated for TLA Landscaper of the Year for 2026.
Richard Povey is the most experienced member of the crew, holding multiple Gold medals and a Best in Show from the Chelsea Flower Show.
What It Costs to Move That Much Earth
We don't publish a starting price. No two blocks cost the same to build on, and a figure that reads as achievable on a flat block at Chatswood can be well short of what the same garden costs on a steep one at Mosman.
Three things account for most of the difference between two gardens that look similar in photographs. How much earth has to move, whether the walls need engineering, and how much stone is in the job. Access sits underneath all three.
The itemised preliminary quotation is where the guessing stops. You see the line items before you commit to anything being built.
If you already have a number in mind, say so at the site visit. It's the quickest way to work out what's worth doing first.
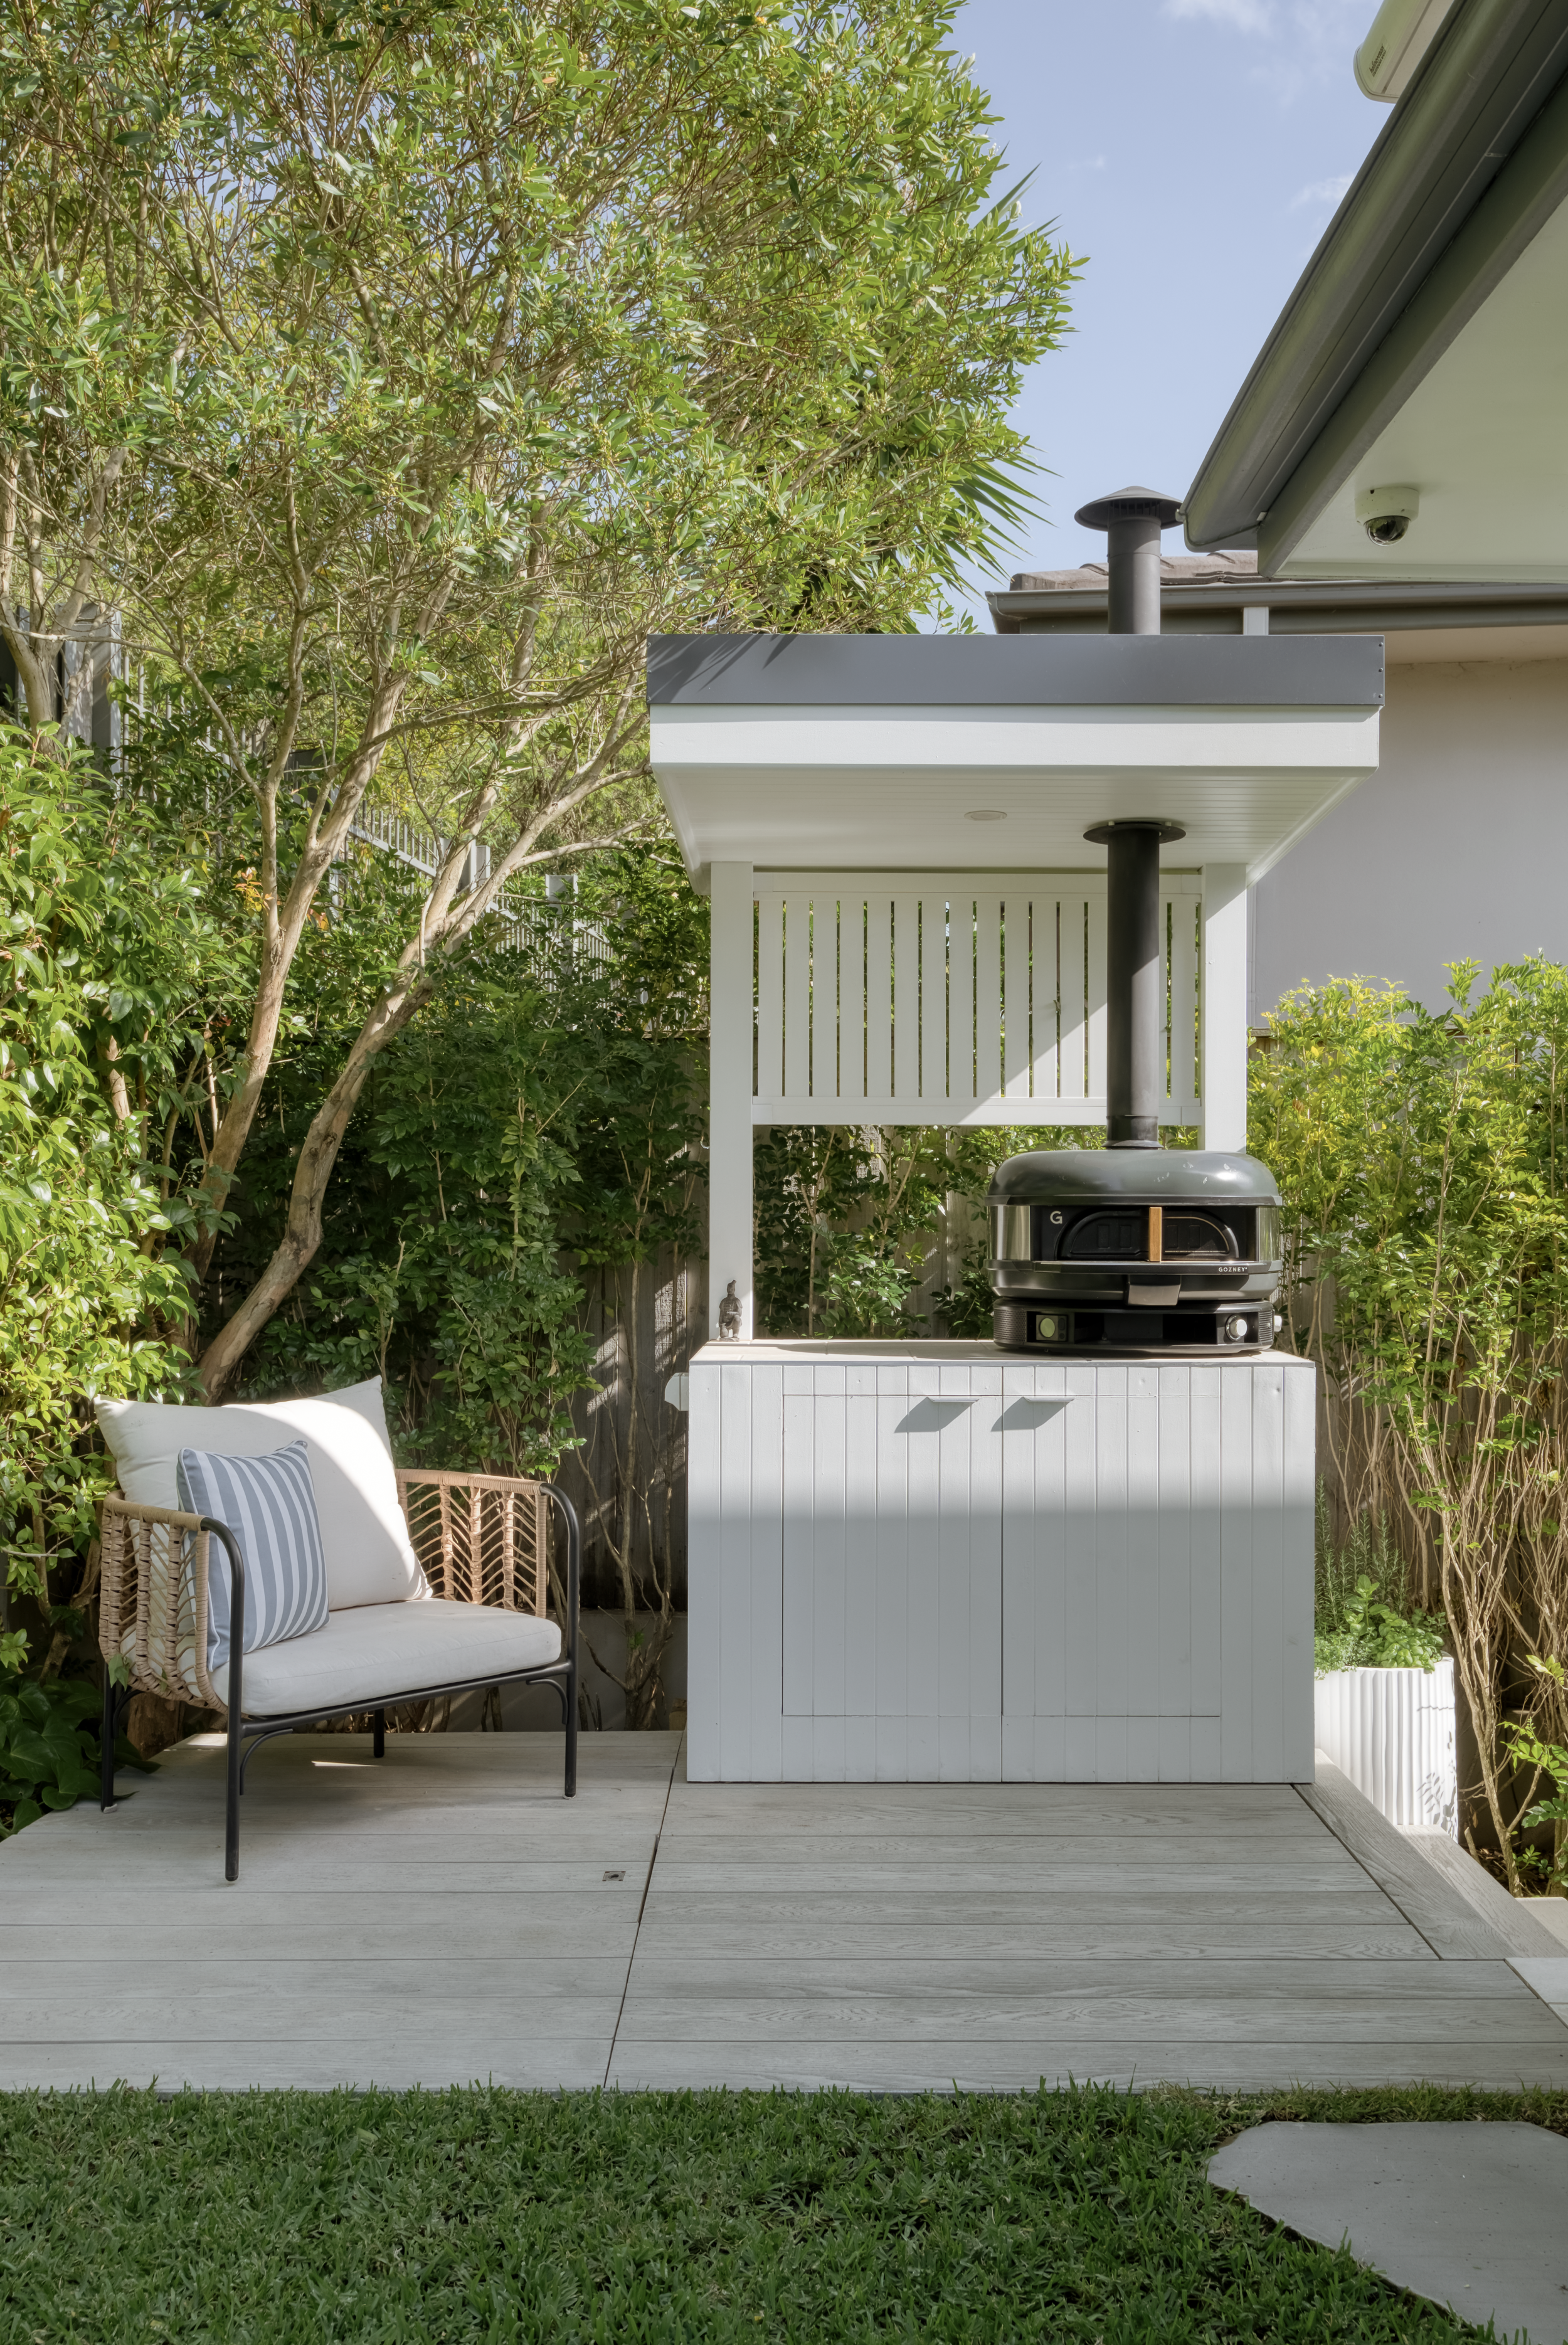
We Cover All of Sydney’s North Shore
Lower North Shore: Kirribilli, Milsons Point, North Sydney, Neutral Bay, Cremorne, Cammeray, Crows Nest, Greenwich, Willoughby, Northbridge, Chatswood, Mosman and Hunters Hill.
Upper North Shore: Roseville, Lindfield, Killara, Gordon, Pymble, Turramurra, St Ives and Wahroonga.
North of that again, the Berowra project sits on a bushland block in the Hornsby council area.

The Maintenance Plan That Comes With Handover
Every garden we finish is handed over with a maintenance plan written for that specific garden.
At Northbridge we've maintained the garden fortnightly for years since we finished it, and it's changed over that time as the client's tastes have. The crew maintaining it planted it, so nothing gets pruned by someone guessing at the intent.
We also take on gardens we didn't build, where the standard warrants it, and we're taking on new North Shore gardens now.
Book a Site Visit Before the Driveway Goes In
Bring the house plans if you have them, or the site survey, or nothing at all. One to two hours on the block tells us more than any amount of email.
We'll come back to you within 48 hours.
Questions People Ask Before the Builder Leaves
-
The house plans and the finished floor levels if you have them, and an idea of how you actually want to use the garden. Where you eat, whether there are kids or dogs, what you want screened and what you want kept open.
-
Yes. Two of our recent gardens on the Lower North Shore went in while the house was still under construction, coordinating with the builder directly.
-
Yes. Most of what we do is the full package, design through to planting and the maintenance afterwards, because that's where having every trade in-house actually pays. A single job is available too. If what you need is the stonework, the drainage, the carpentry or the paving and nothing else, that's work we'll take on.